
Specialties estimating services for toilet compartments, accessories, signage, lockers, wall protection, fire-extinguisher cabinets, entrance mats, projection screens, and other documented Division 10 components. Quantities are organized from plans, schedules, elevations, details, and specifications by type, room, area, or bid package.
Professional Estimating Software We Use





- Trade Scope
Specialties Scope We Estimate
Our specialties scope follows product schedules, room and area locations, mounting conditions, dimensions, finishes, accessories, details, and the issued Division 10 specifications.
-
01
Toilet Compartments and Accessories
Partitions, urinal screens, grab bars, mirrors, dispensers, hand dryers, shelves, hooks, and documented restroom accessories.
-
02
Lockers, Wall Protection, and Storage
Metal or plastic lockers, corner guards, wall guards, handrails, crash rails, cubbies, shelving, and documented specialty storage.
-
03
Signage, Cabinets, and Specialty Equipment
Room and code signage, directories, fire-extinguisher cabinets, access cabinets, entrance mats, screens, boards, and documented items.
-
04
Schedule Counts and Bid Documentation
Quantities by product type, room, floor, area, mounting, finish, alternates, marked plans, assumptions, inclusions, and exclusions.

Specialties Estimating Considerations
- Floor plans, room-finish schedules, equipment schedules, elevations, details, accessibility information, and Division 10 specifications must be coordinated.
- Product type, size, material, finish, mounting, backing, blocking, room count, accessories, and manufacturer series affect quantities and pricing.
- Electrical connections, plumbing interfaces, fire extinguishers, code signage content, accessibility compliance, owner-furnished items, and installation backing require clear responsibility.
- Pricing depends on product manufacturer, finish, customization, hardware, installation conditions, project location, lead times, and vendor quotations.

- Estimate Inclusions
Specialties Estimate Inclusions

Restroom Compartments and Accessories
Partitions, urinal screens, grab bars, mirrors, dispensers, hand dryers, shelves, hooks, and documented restroom accessories.

Lockers and Wall Protection
Lockers, corner guards, wall guards, handrails, crash rails, cubbies, shelving, and documented specialty storage.


Signage, Cabinets, and Equipment
Room and code signage, directories, fire-extinguisher cabinets, entrance mats, screens, boards, and documented specialty items.

Schedule Counts and Bid Documentation
Quantities by product type, room, floor, area, mounting, finish, alternates, marked plans, assumptions, and pricing support.
See How Our Estimate Reports Are Organized
Review sample report formats showing how measured quantities, marked-up drawings, scope notes, assumptions, and supporting pages may be organized for contractor review.
- Deliverables
Detailed Reports Built for Real Construction Workflows
Depending on the selected service and confirmed project scope, your estimate package may include organized quantities, marked drawings, pricing summaries, and scope documentation prepared for contractor review.
10+ Professional Deliverables Included
01
Material Takeoff
01
Quantity Takeoff
01
Bill of Quantities (BOQ)
01
Excel Report
01
PDF Report
01
Marked-Up Drawings
01
Bid Summary
01
Inclusions & Exclusions
01
Addendum Revisions
01
CSI Division Organization
01
Color-Coded Takeoffs
01
Trade-Specific Quantity Schedules
01
Bid-Ready Documentation

From takeoffs to final reports, every deliverable is organized, accurate, and built to support faster decisions, better planning, and more competitive bids.

- Our Process
A Simple, Transparent Process From Plans to Final Estimate
At Vantage Estimating, we provide detailed construction estimates and material takeoffs tailored for busy construction professionals.
Upload Your Plans
Securely upload drawings, specifications, addenda, and supporting documents.
Scope Review
We review project requirements, identify trade scope, and clarify any missing information.
Receive Your Quote
Receive a clear quotation outlining pricing and estimated turnaround.
Estimate Delivery
Your completed estimate is delivered in organized Excel and PDF formats ready for review.
Built Around Scope Clarity, Organized Reporting & Clear Communication
Each estimate is prepared from the documents and project information provided. Our workflow keeps measured quantities, pricing inputs, assumptions, inclusions, exclusions, and revision notes organized so contractors can understand what the estimate covers before using it for bidding, budgeting, procurement, or internal review.
Scope-Focused Review
We review the available drawings, specifications, schedules, addenda, and requested trade coverage before confirming the estimating scope, deliverables, and outstanding questions.

Organized Estimate Package
Quantities, marked drawings, pricing inputs, inclusions, exclusions, and assumptions are structured for practical review by contractors and preconstruction teams.

Clear Project Communication
Document gaps, scope questions, revisions, and delivery expectations are communicated as they arise, helping your team understand the basis of the estimate.
Residential & Multifamily Estimating
Residential construction estimating and material takeoffs for custom homes, renovations, multifamily developments, and production housing. Clear quantities help builders price scope, plan procurement, and bid with confidence.
Commercial & Mixed-Use Estimating
Commercial construction estimating and quantity takeoffs for offices, retail, hospitality, tenant improvements, and mixed-use projects. Organized scope helps contractors coordinate trades and prepare competitive bids.
Industrial & Manufacturing Estimating
Industrial construction estimating and quantity takeoffs for manufacturing plants, warehouses, distribution centers, and processing facilities. Trade-organized quantities help teams review complex scope before pricing.
Healthcare & Institutional Estimating
Construction estimating for healthcare, education, and institutional projects, including hospitals, clinics, schools, campuses, and community facilities. Clear trade breakdowns support complex bid review.
Government & Civil Estimating
Government and civil estimating services for municipal buildings, roads, utilities, sitework, and infrastructure. Structured quantity takeoffs help contractors review scope and prepare public works bids.
- Industries We Serve
Estimating Support Across the Projects Contractors Bid Every Day
From housing and commercial development to industrial facilities, institutional buildings, and public infrastructure, we organize estimate information around the drawings, specifications, schedules, and bid requirements provided.
Related Trade Estimating Services
Explore connected trade scopes commonly reviewed alongside this work. Select the services that match your drawing package, bid responsibilities, and project requirements.
Doors, Frames & Hardware Estimating
Doors, frames, and hardware estimating services for wood and hollow-metal doors, frames, hardware sets, louvers, access panels, and opening schedules. We reconcile plan, schedule, detail, and specification information to support organized counts and pricing without providing hardware consulting or code certification.

Millwork, Cabinetry & Finish Carpentry Estimating
Millwork, cabinetry, and finish carpentry estimating services for casework, custom cabinets, countertops, wall panels, trim, mouldings, base, stair components, and specialty woodwork. Takeoffs are developed from plans, elevations, schedules, details, and specifications for commercial, institutional, hospitality, and residential interiors.

Miscellaneous Metals Estimating
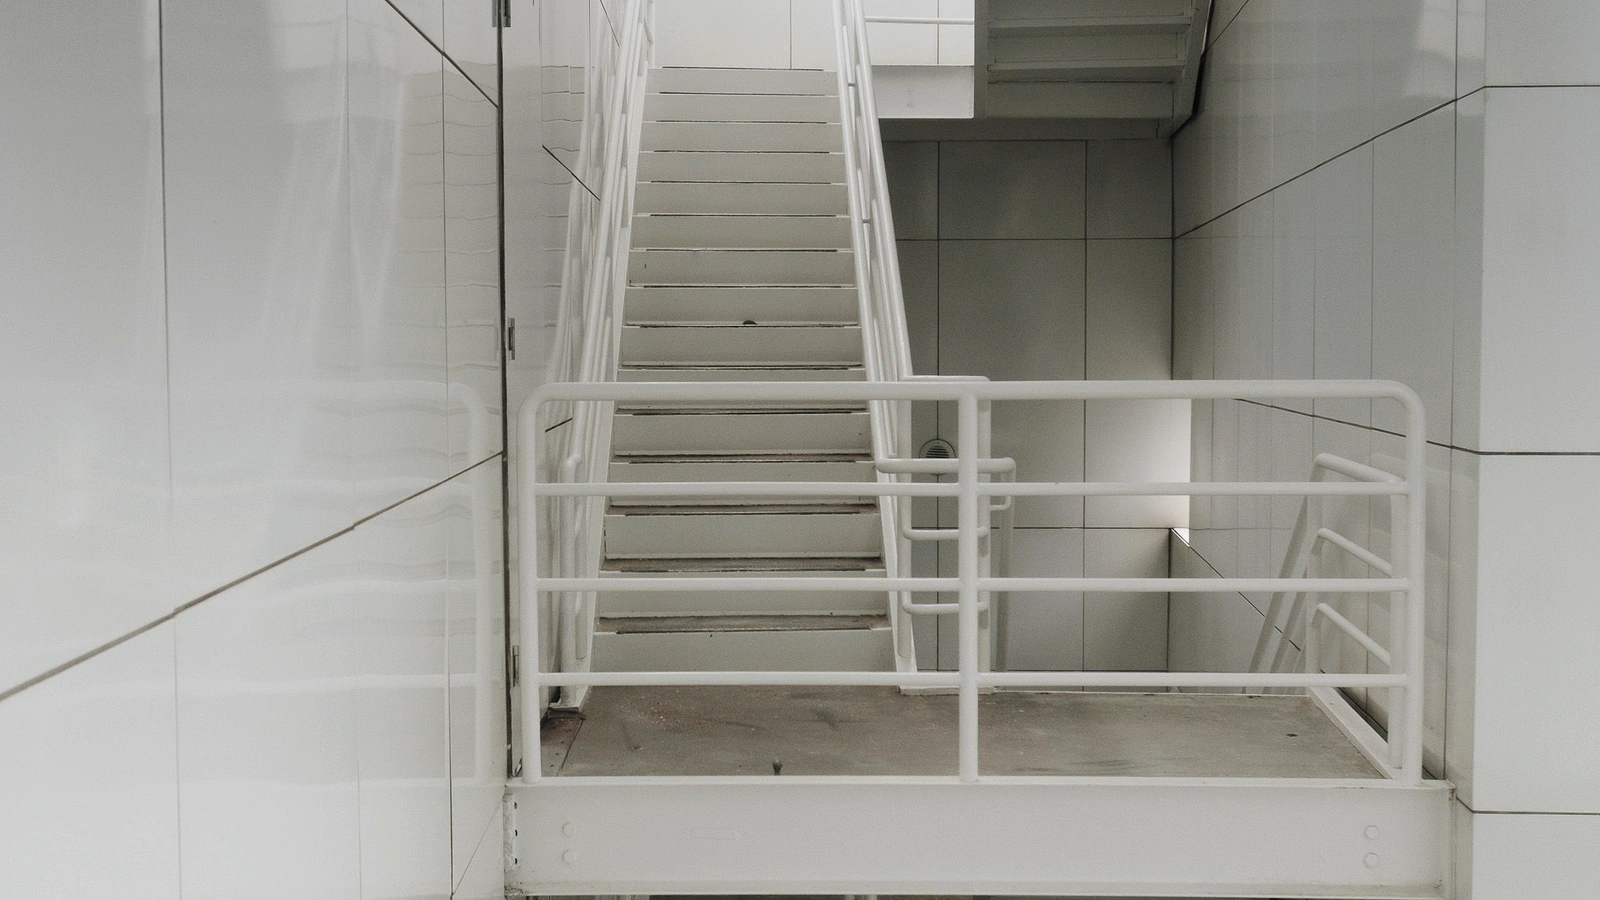
Miscellaneous metals estimating services for stairs, handrails, guardrails, ladders, bollards, embeds, angles, supports, and custom fabricated components shown in the documents. Takeoffs are organized from plans, schedules, sections, details, and specifications without structural engineering or shop-drawing production.
Low Voltage & Security Systems Estimating
Low-voltage and security systems estimating services for structured cabling, pathways, data outlets, racks, cameras, access-control devices, intrusion devices, and documented system components. Takeoffs support pricing from issued plans, diagrams, schedules, and specifications without system engineering, programming, cybersecurity, or commissioning.

- FAQs
Frequently Asked Questions
Find answers about trade scope, required documents, pricing inputs, deliverables, revisions, and what happens before estimating work begins.
Depending on the drawings and confirmed scope, the estimate may include toilet compartments, restroom accessories, lockers, wall protection, signage, fire-extinguisher cabinets, entrance mats, projection screens, boards, and other documented Division 10 items. The quotation will identify the documents reviewed, the coverage included, and any assumptions or exclusions that apply.
Submit floor plans, room-finish schedules, equipment schedules, elevations, details, accessibility information, Division 10 specifications, addenda, and owner standards. If important information is missing or conflicts across documents, we will identify the issue before or during the estimating work.
Pricing support can be included when requested and supported by the available information. Relevant factors may include product type and series, size, material, finish, mounting, customization, hardware, installation conditions, labor rates, project location, lead times, and vendor quotations. Actual supplier, manufacturer, subcontractor, and purchasing quotations may differ.
Yes. The assignment can be limited to restroom specialties, lockers, wall protection, signage, cabinets, a floor or area, or another clearly defined specialty package. The exact limits, deliverables, and pricing basis are confirmed after the submitted documents are reviewed.
Provide revised plans, product schedules, room layouts, accessibility details, specifications, addenda, and a summary of changed specialty items. We will review the effect on completed or in-progress work and confirm any additional fee or delivery adjustment before revising the estimate.