Healthcare & Institutional Estimating Services

Healthcare, education, and institutional projects bring specialty rooms, dense building systems, phased work, and strict scope boundaries into the same bid. We organize the documented quantities by trade, area, building, and package so project teams can review what is included before pricing.
Healthcare & Institutional Projects We Estimate

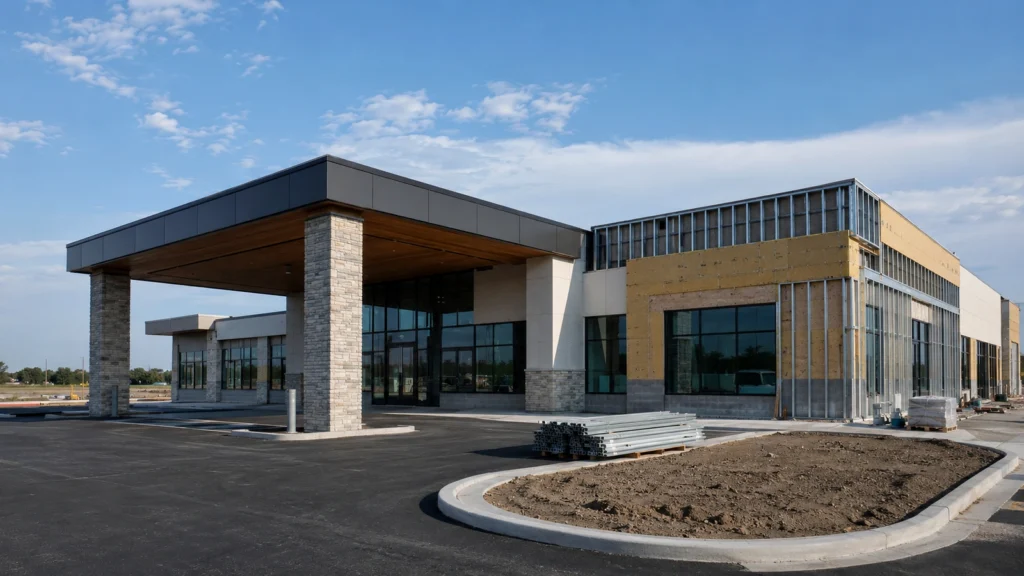
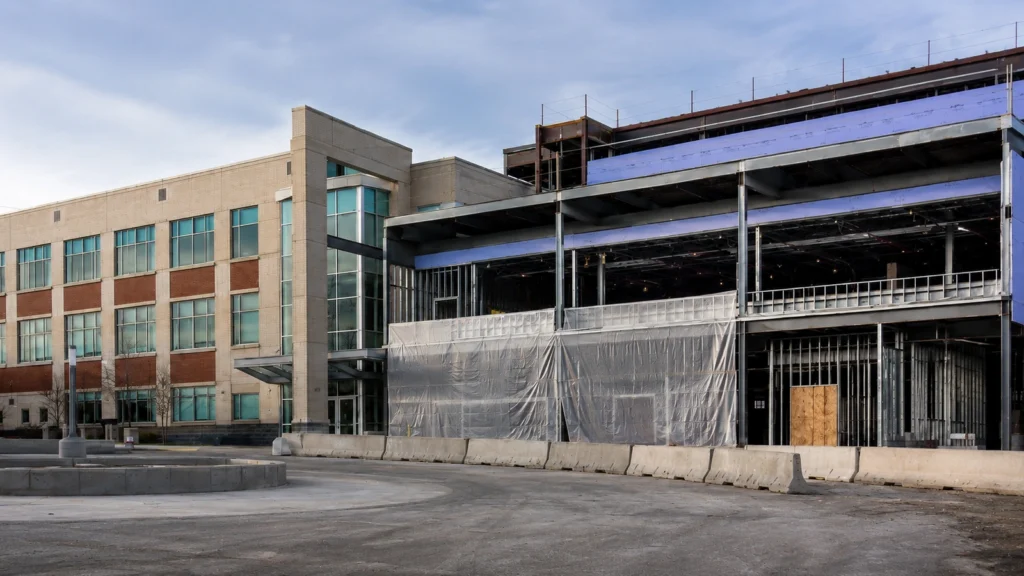
An outpatient renovation and a new campus building do not need the same estimating structure. We organize each project around the facility type, departments, phases, and bid packages shown in the documents.
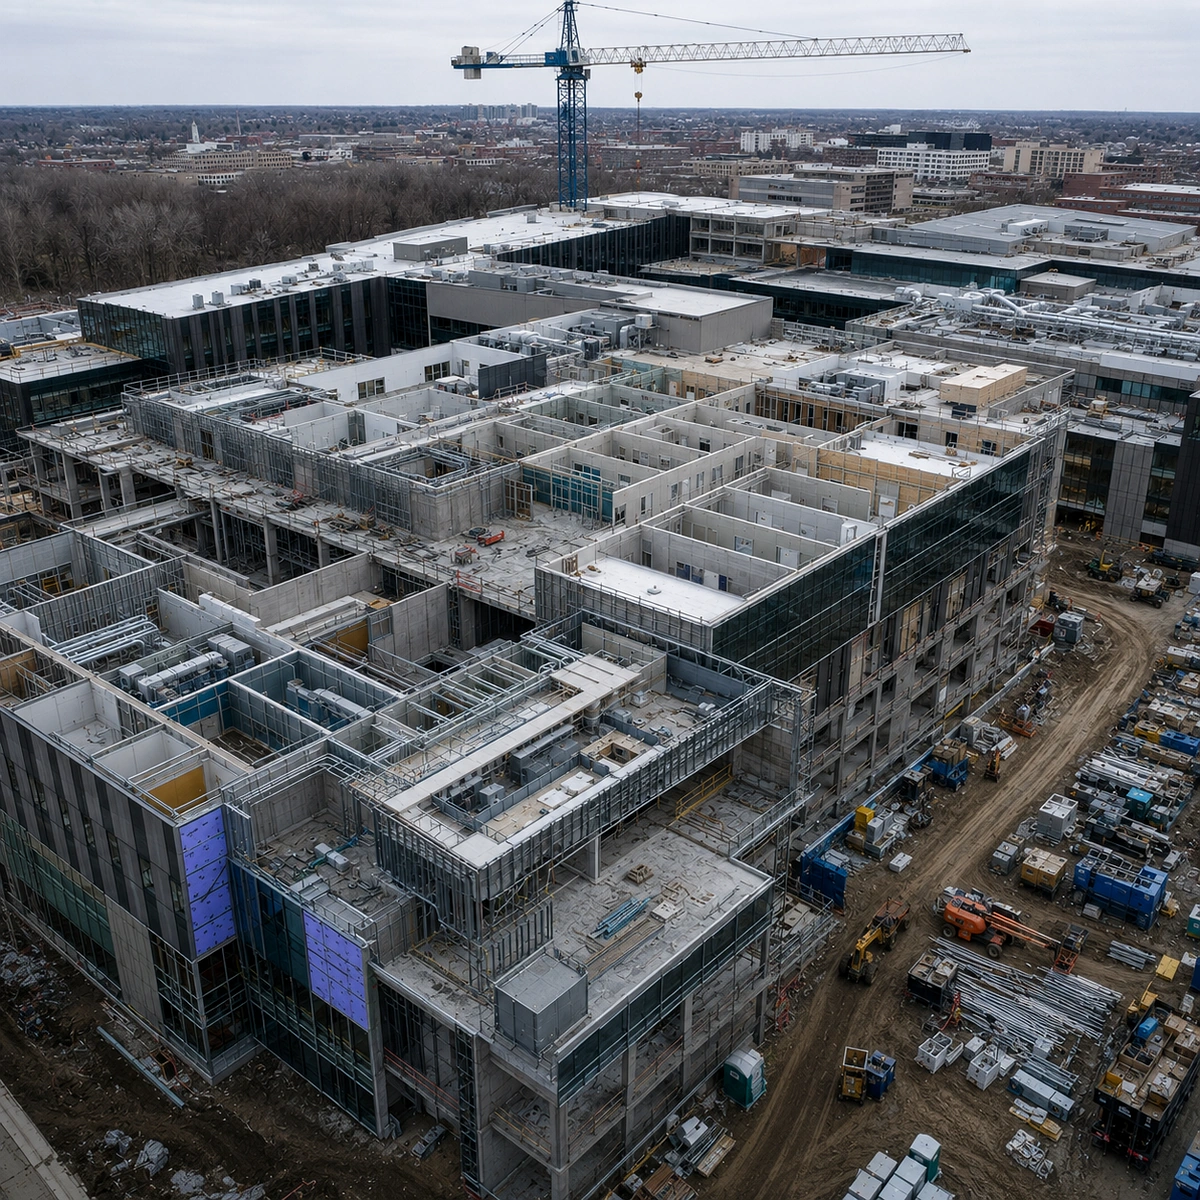
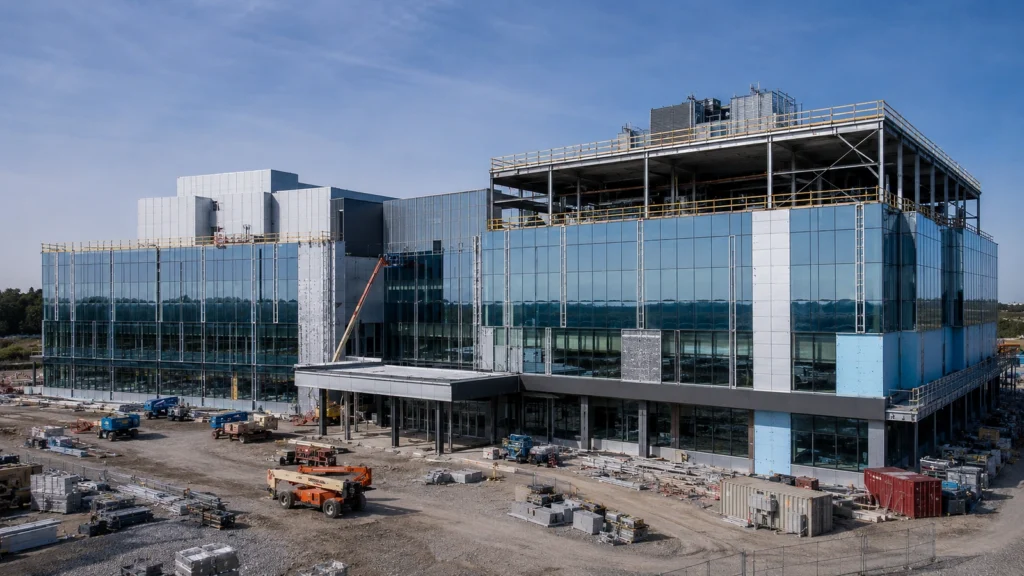
Hospital and medical center under construction with curtain wall glazing, rooftop mechanical systems, and active site work.

Hospitals & Medical Centers

Multi-trade estimates for hospitals, medical centers, additions, and major renovations with department, floor, and system-level breakdowns.

Typical Estimating Scope
  • Structural and building-envelope scope
  • Clinical, public, and support areas
  • MEP and documented specialty systems
Estimating Support for Healthcare & Institutional Teams

Owners evaluate capital plans, contractors price complex packages, managers coordinate phased work, and design teams track quantities as the documents develop.
  • General Contractors

    Multi-trade estimates for healthcare, education, and institutional bidding, scope review, subcontractor comparison, and preconstruction planning.

  • Healthcare Owners & Developers

    Budget and quantity information for new facilities, service-line expansions, department renovations, equipment-driven upgrades, and planned capital programs.

  • Education & Campus Teams

    Building, campus, and phase-based estimates for schools, universities, academic facilities, expansions, and renovation programs.

  • Construction Managers

    Organized trade, building, department, phase, and package breakdowns for procurement, budget reviews, and project reporting.

  • Architects & Engineers

    Independent quantity and budget support as healthcare and institutional drawings progress through design and bid documentation.

  • Trade Contractors

    Trade-specific quantities for structural, interior, mechanical, electrical, plumbing, and documented specialty construction scopes.

Common Healthcare & Institutional Estimating Challenges

These projects often combine repeated rooms, specialty spaces, dense building systems, occupied-area restrictions, and multiple bid packages within one drawing set.
  • Occupied-area phasing and temporary work
  • Room-specific finishes and equipment interfaces
  • Dense MEP, low-voltage, and specialty systems
  • Multiple buildings, departments, and bid packages
  • Addenda, alternates, and evolving design details
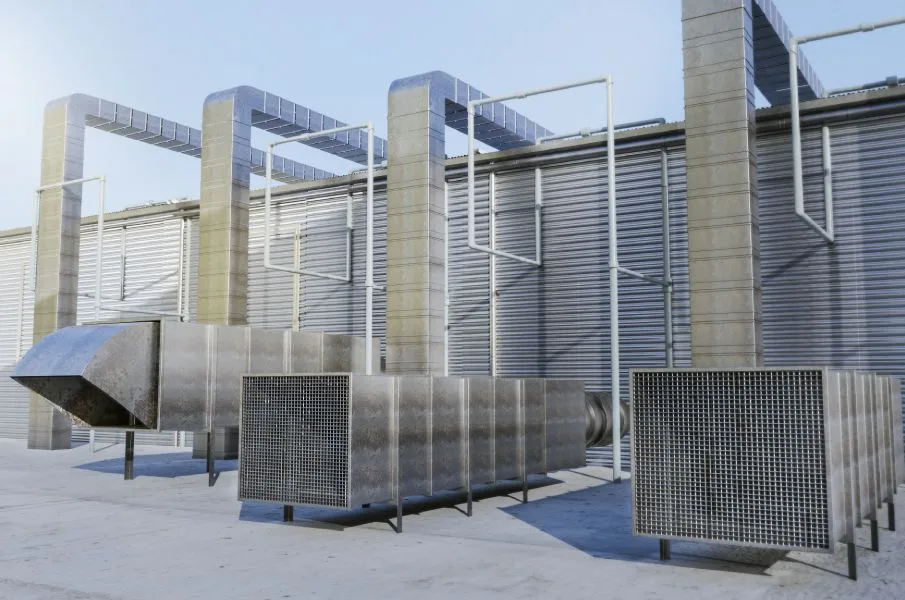
Complex healthcare and institutional construction site with phased rooms, dense MEP systems, rooftop equipment, and multiple work areas.

What We Estimate for Healthcare & Institutional Projects

  1. Site & Civil Scope

    Earthwork, grading, drainage, underground utilities, paving, sidewalks, landscaping, access areas, and documented campus improvements.

  2. Concrete & Structural Systems

    Foundations, slabs, reinforcement, structural steel, framing, decking, stairs, supports, and documented structural modifications.

  3. Building Envelope

    Roofing, waterproofing, insulation, masonry, cladding, glazing, windows, doors, louvers, and documented weather-protection assemblies.

  4. Interior Construction & Specialties

    Partitions, ceilings, flooring, painting, millwork, casework, doors, hardware, specialties, fixtures, and room-based finishes.

  5. Mechanical, Plumbing & Fire Protection

    HVAC, plumbing, fire protection, equipment, insulation, controls, documented medical gas, and specialty piping systems.

  6. Electrical, Low Voltage & Controls

    Power distribution, lighting, emergency power, fire alarm, data, nurse call, security, access control, and documented control systems.

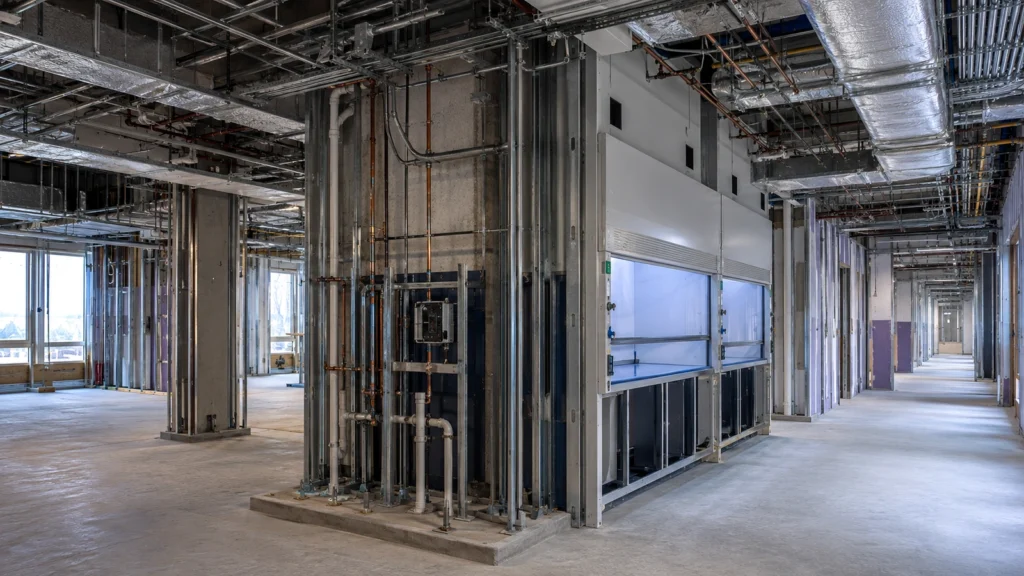
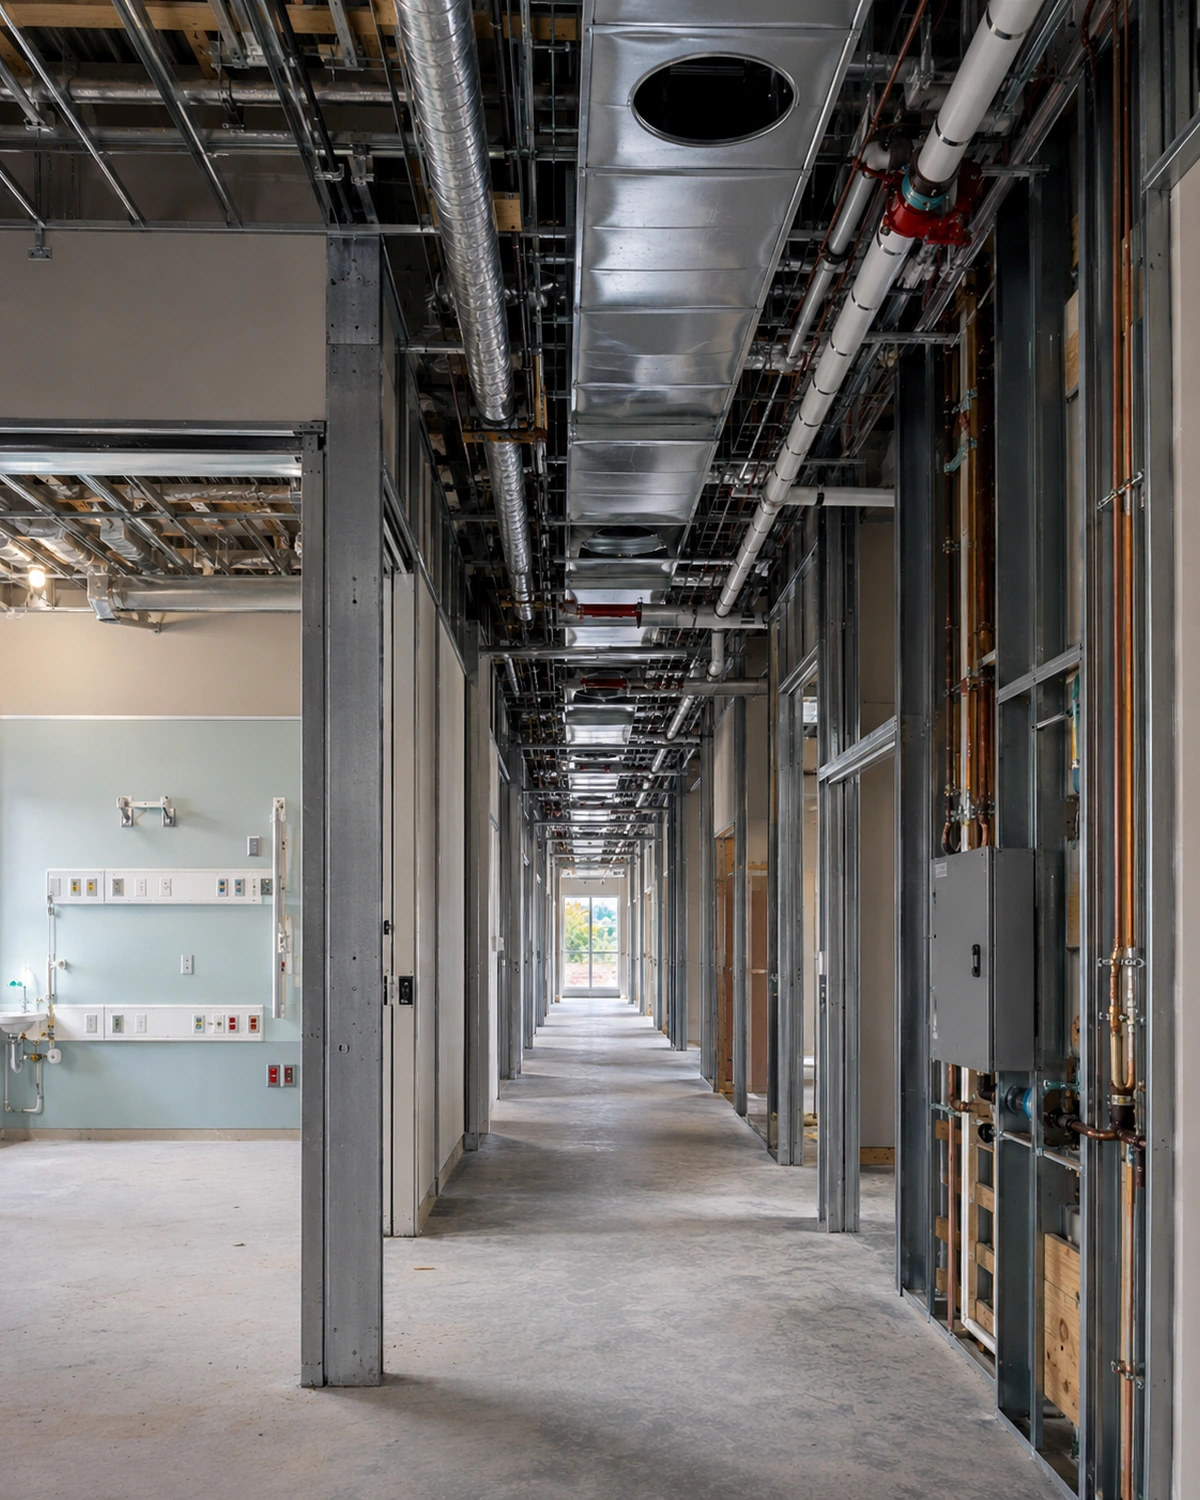
Healthcare interior under construction with wall framing, HVAC ductwork, plumbing, electrical systems, and clinical room rough-ins.
Construction plans and estimating tools arranged on an organized preconstruction workstation.

Core Estimating Services

Explore the core estimating services that support projects across the industries Vantage Estimating serves.

A Simple, Transparent Process From Plans to Final Estimate

At Vantage Estimating, we provide detailed construction estimates and material takeoffs tailored for busy construction professionals.

Upload Your Plans

Securely upload drawings, specifications, addenda, and supporting documents.

Scope Review

We review project requirements, identify trade scope, and clarify any missing information.

Receive Your Quote

Receive a clear quotation outlining pricing and estimated turnaround.

Estimate Delivery

 Your completed estimate is delivered in organized Excel and PDF formats ready for review.

Why Construction Teams Choose Vantage

Every project is supported by disciplined scope review, organized trade breakdowns, practical deliverables, and clear communication.

Industry-Aware Scope Review

We review drawings, specifications, addenda, and project requirements before confirming the estimating scope.

Organized Trade Breakdowns

Quantities and scope are structured by trade, area, building, phase, or package for easier review and pricing.

Review-Ready Deliverables

Excel reports and marked-up drawings are organized for practical review, bidding, and procurement use.

Clear Project Communication

Questions, assumptions, exclusions, and delivery expectations are documented clearly throughout the estimating process.

Construction estimator reviewing marked-up drawings, measurements, and project scope documents.

Related Trades & Industries

Explore the trades most often involved in hospitals, outpatient facilities, education buildings, laboratories, and occupied institutional renovations.

Frequently Asked Questions

Answers to the questions contractors most often ask before requesting an estimate.

Send the latest architectural, structural, civil, and MEP drawings available, along with specifications, schedules, and addenda. If the documents are incomplete, identify the current design stage and intended use so we can confirm the appropriate estimating scope.

Pricing and delivery timing are confirmed after reviewing the project documents. They depend on project size, drawing completeness, requested trades, alternates, unit types, and the breakdowns required in the final estimate.

The agreed package may include Excel quantity sheets, PDF reports, marked-up drawings, inclusions, exclusions, and trade, area, building, or phase breakdowns. Final deliverables depend on the selected service and confirmed scope.

Yes. When the documents identify the limits, demolition, temporary work, new construction, and phased areas can be organized separately. Operational planning, field verification, shutdown coordination, and concealed conditions remain outside the estimate unless specifically included in the agreed scope.

Yes. Quantities can be organized by room type, department, floor, or finish designation when the drawings and schedules provide that information. Repeated rooms and rooms with different requirements are tracked separately for clearer review.

Yes. Healthcare and institutional quantities can be structured by building, floor, department, campus area, construction phase, or bid package when the required reporting structure is confirmed before estimating begins.

Documented medical gas, nurse call, fire alarm, access control, data, security, controls, and other specialty systems can be included when they appear in the drawings and confirmed estimating scope. Design, engineering, and code-compliance review are not included.

The scope may include hospitals, medical centers, clinics, outpatient facilities, schools, universities, laboratories, community facilities, additions, and documented renovation work. Final trade and system coverage is confirmed after reviewing the project documents.

Scroll to Top

Request an Estimate

Include relevant alternates, addenda, reporting requirements, scope limitations, or other details needed for the initial review.
Important: Do not upload classified information, CUI, Federal Contract Information, Covered Defense Information, ITAR/EAR-controlled technical data, protected health information, passwords, Social Security numbers, or complete payment-card details unless Vantage has approved a separate compliant workflow in writing.
Use this for CAD/BIM files, ZIP packages, or files that exceed the upload field limit. Confirm that Vantage can access the link.