
Takeoffs and cost estimates for existing-building renovation and remodeling projects, with demolition, retained conditions, new work, phased scope, and documented assumptions organized for contractor review.
- Service Overview
Estimating Built for Existing Conditions & Renovation Scope
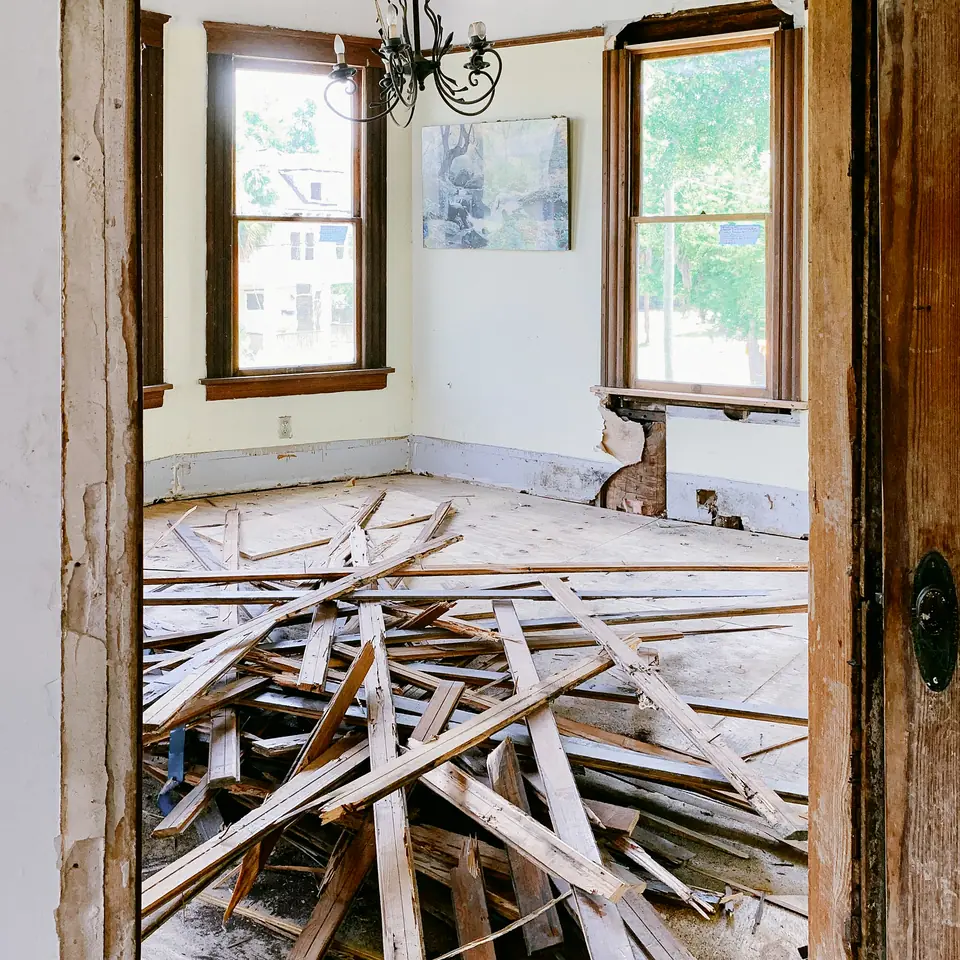
Renovation and remodeling projects combine existing conditions with demolition, retained work, modifications, and new construction. We separate the available scope into reviewable work categories, measure the applicable quantities, and develop the agreed cost basis while documenting assumptions or exclusions where concealed or incomplete conditions cannot be confirmed from the project information. Where the renovation scope includes selective removals, our interior demolition takeoff and estimating services can provide dedicated quantities for removals before the new-work scope is priced.
How This Service Works
01
Existing Conditions & Scope Review
We review available existing-condition drawings, surveys, photographs, specifications, renovation plans, and other project information to identify demolition, retained work, modifications, and new scope.
02
Demolition & New Work Takeoffs
Quantities are measured separately for applicable demolition, removals, modifications, and new construction so the estimate reflects the different work categories within the renovation scope.
03
Renovation Cost Build-Up
The measured scope is priced using the agreed material, labor, equipment, and other applicable cost basis, with phasing, occupied-area constraints, assumptions, and exclusions documented where relevant.
Key Challenges Contractors Face
- Existing-condition information may not fully reveal concealed work or field conditions that affect the renovation scope.
- Demolition, retained work, and new construction can overlap if the estimate does not clearly separate the scope categories.
- Occupied areas, sequencing, temporary protection, and phased work can materially affect labor and project cost.
- Our Value
Renovation Estimates That Separate Existing, Demo & New Work
A clearer renovation estimate distinguishes what remains, what is removed, what is modified, and what is newly installed so your team can review quantities and cost impacts without treating an existing-building project like ground-up construction.

Built Around Existing Conditions & Phased Work
Where the project documents identify occupied areas, sequencing requirements, temporary protection, or phased construction, those conditions can be reflected in the estimating basis and documented for review.
- Deliverables
Estimating Deliverables Built for Real Construction Workflows
Depending on the selected service and confirmed project scope, deliverables may include detailed cost estimates, organized quantity takeoffs, marked-up drawings, editable spreadsheets, and scope documentation for contractor and project-team review.
Common Deliverables & Report Formats
01
Detailed Cost Estimate
01
Quantity Takeoff
01
Material Takeoff
01
Labor, Material & Equipment Breakdown
01
Excel Workbook
01
PDF Report
01
Marked-Up Drawings
01
Estimate Summary
01
Assumptions, Inclusions & Exclusions
01
Addendum & Revision Updates
01
CSI-Organized Estimate
01
Color-Coded Takeoff Markups
01
Trade-Specific Quantity Schedules

From takeoffs to final reports, deliverables are structured for clear scope review, pricing review, bid preparation, and preconstruction planning.

Related Services
Depending on your project stage and scope, these related services can support quantities, pricing, bid preparation, revisions, and ongoing preconstruction work.
Detailed construction cost estimates prepared from drawings, specifications, and confirmed project scope, with quantities and agreed material, labor, equipment, and other included costs organized for bidding, budgeting, and preconstruction decisions.
Documented estimating support for revised drawings, directives, field changes, and other scope modifications requiring clear quantity and cost review.
Measured construction quantities prepared from plans and specifications, organized by trade for contractors to price bids, review scope, and plan procurement.

Coordinated multi-trade estimating for general contractors, combining included trade quantities, pricing, assumptions, exclusions, and cost information into one consistent project estimate for bid and preconstruction review.

- FAQs
Frequently Asked Questions
Answers to the questions contractors most often ask before requesting an estimate.
What is included in a renovation or remodeling estimate?
Depending on the confirmed scope, the estimate may include demolition and removal quantities, retained and modified work, new construction quantities, material and labor costs, equipment or other agreed cost components, assumptions, exclusions, and an organized project summary.
How is renovation estimating different from new-construction estimating?
Renovation estimating must account for existing conditions, demolition, retained components, modifications, and the relationship between old and new work. Ground-up estimating generally begins from a new construction scope without those existing-building interfaces.
Can you estimate demolition and new work separately?
Yes. Where the project documents allow the scope to be distinguished, demolition, removals, modifications, and new construction can be measured and organized separately for clearer pricing and review.
How do you handle concealed or uncertain existing conditions?
Vantage estimates from the information available. Where concealed conditions cannot be confirmed from drawings, photographs, surveys, or other provided documentation, relevant assumptions, exclusions, allowances, or clarification items can be identified rather than inventing project facts.
Can you estimate phased or occupied-building renovations?
Yes. Where phasing, occupied areas, sequencing, access restrictions, temporary protection, or other project constraints are documented and included in the confirmed scope, they can be considered in the estimating basis.